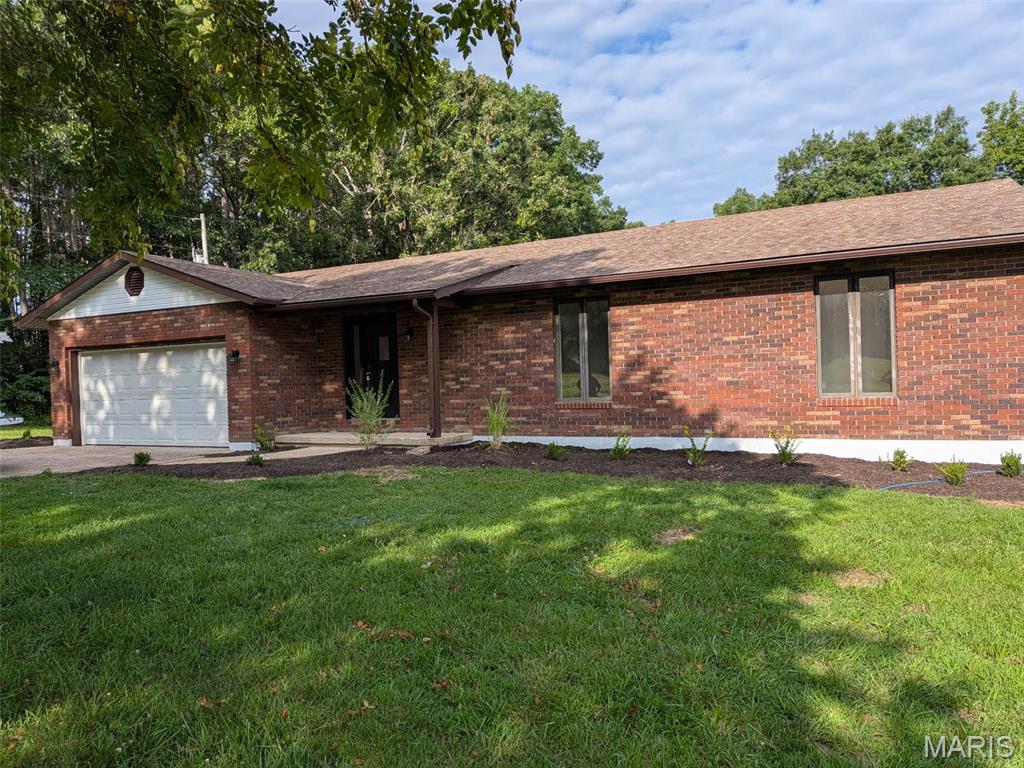
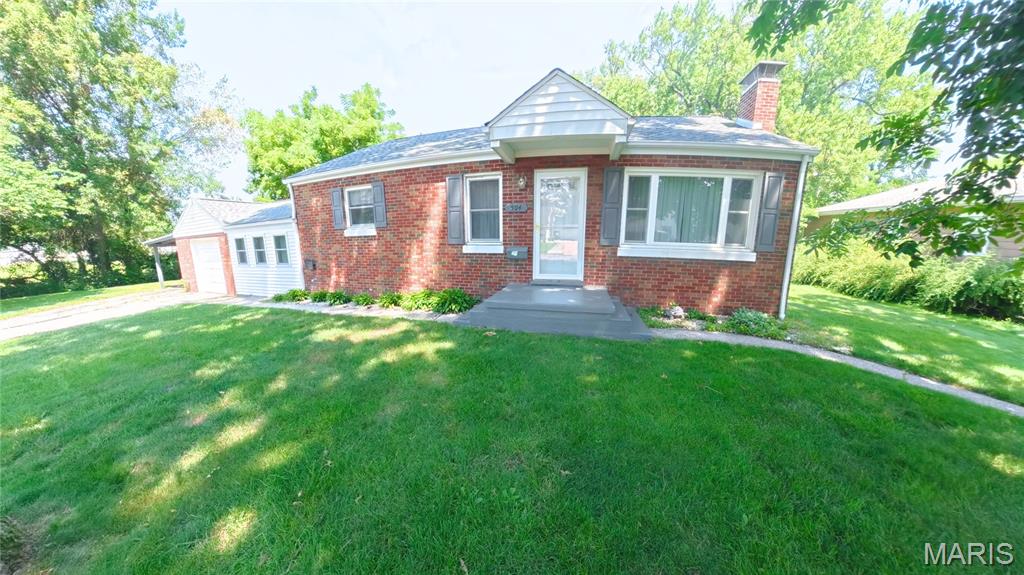
404 County Road 309, Alton, MO 65606
Subdivision: NONE
List Price: $489,000
5
Bedrooms3
Baths1,971
Area (sq.ft)$248
Cost/sq.ft1 Story
Type5
Days on MarketDescription
For Sale - 404 County Road 309, Alton, MO 65606. Escape to the beauty of the Missouri Ozarks with this spacious 5-bedroom, 3-bathroom ranch home on 11.5 private acres in scenic Oregon County. Built in 2015, this home offers an open-concept floor plan with over 3,000 square feet of living space, beautiful panoramic views, and the perfect blend of comfort, privacy, and outdoor recreation. The main level features a bright living, dining, and kitchen area with a center island, stainless steel appliances, pantry, and access to the rear deck. The primary suite includes a double vanity, walk-in shower, and soaking tub. Two additional bedrooms and a full bath complete the main floor. The finished walkout lower-level offers a large family room, two additional bedrooms, a full bath, and new carpet and luxury vinyl flooring installed in 2026. Energy-efficient upgrades include a 10.125 kW Tesla solar array with two new Tesla Powerwall 3 battery backup systems, along with a completely updated septic system in 2026. Additional features include a metal roof, two-car attached garage, central heat and air, high-speed internet availability, fenced backyard, gardening area, wooded acreage, and open fields. Located just minutes from the Eleven Point National Scenic River, this property is an outdoor enthusiast's dream with outstanding opportunities for floating, fishing, hiking, hunting, and exploring the Ozarks. Duplicate Listing #26043265
Property Information
Additional Information
Map Location
Rooms Dimensions
| Room | Dimensions (sq.rt) |
|---|---|
| Great Room (Level-Main) | 29 x 20 |
| Primary Bedroom (Level-Main) | 13 x 12 |
| Primary Bathroom (Level-Main) | 15 x 10 |
| Bedroom (Level-Main) | 12 x 10 |
| Bedroom 2 (Level-Main) | 12 x 10 |
| Bedroom 3 (Level-Lower) | 13 x 14 |
| Bathroom 4 (Level-Lower) | 13 x 14 |
| Family Room (Level-Lower) | 17 x 28 |
Change History


MORE REALTORS
Agent
MORE, REALTORS
Listing Courtesy of Union Realty LLC - [email protected]