6430 Wayne 204, Unincorporated, MO 63655
Subdivision: none
List Price: $335,000
(Original Price: $375,000)
1
Bedrooms2
Baths1,684
Area (sq.ft)$199
Cost/sq.ftN/A
Type3
Days on MarketDescription
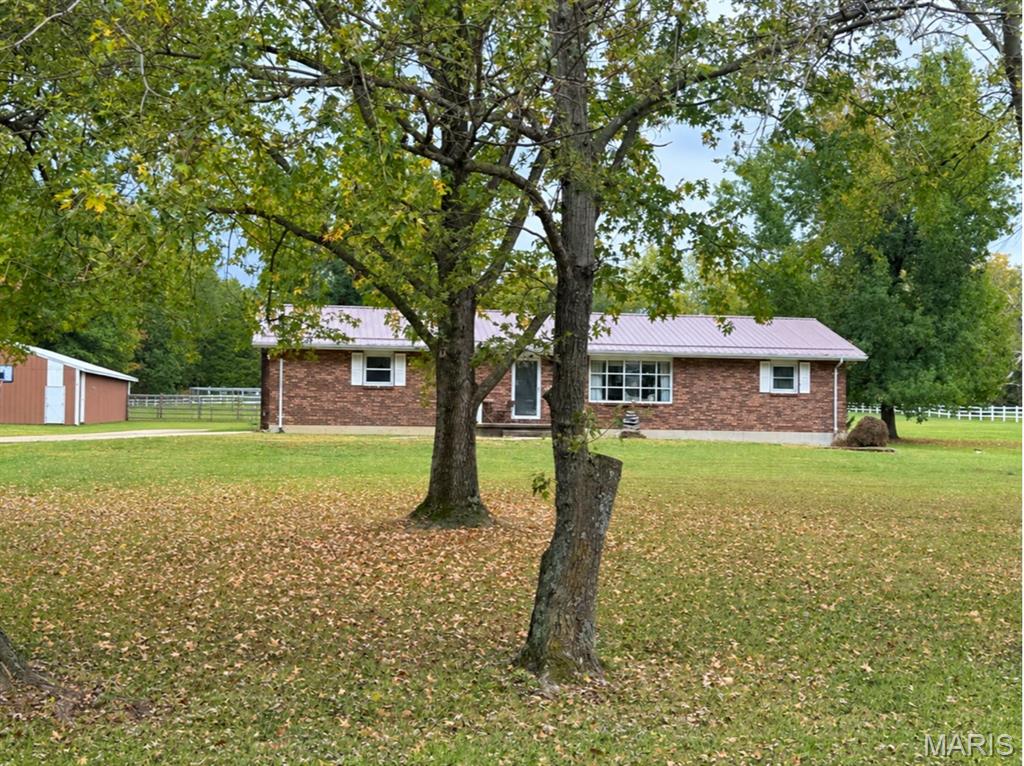
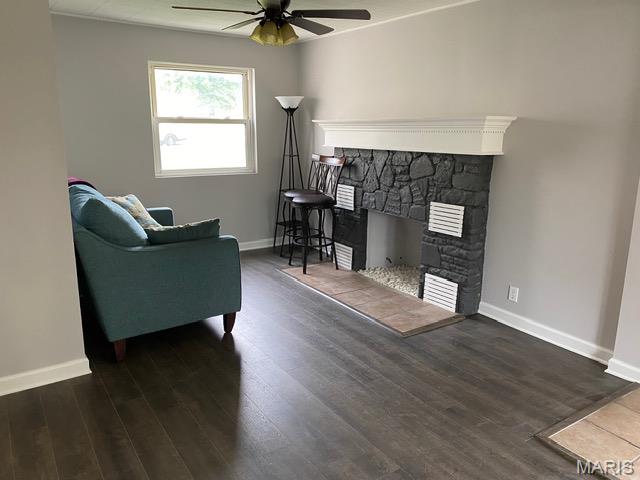
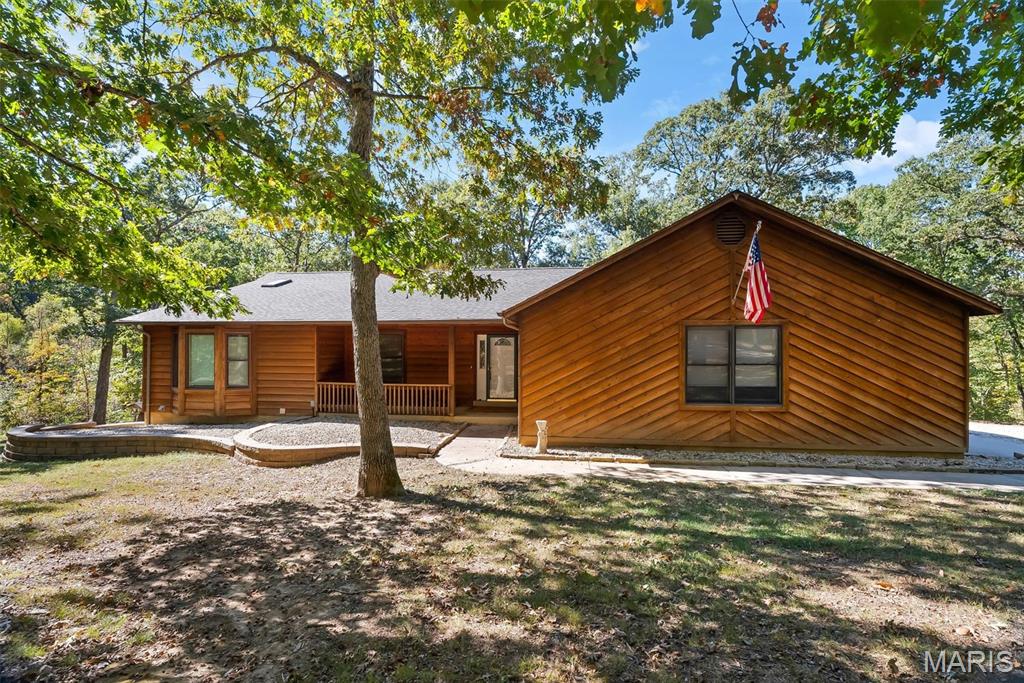
Step into a piece of history at 6430 Wayne 204 in Marquand, Missouri! Formerly the home and office of the historic Doc Wagner. This unique property sits on 20 more or less acres and offers historic charm, versatile living space, and room to spread out. The main home features 3 bedrooms, 2 additional upstairs bonus rooms, and 1.5 baths, along with a gas log fireplace, wood stove, and whole-house generator. Beautiful wood flooring in the dining room adds warmth and character. The property also includes a second double-wide mobile home featuring 3 bedrooms and 2 baths, with a Hardy outdoor wood furnace. This second home offers additional living space and possibilities. Outside, you’ll find multiple outbuildings and carports for storage, hobbies, equipment, and more. With two homes on one property and plenty of functional space, this distinctive property offers a variety of possibilities for its next owner!
Property Information
Additional Information
Map Location
Rooms Dimensions
| Room | Dimensions (sq.rt) |
|---|---|
| Bathroom (Level-Main) | 6 x 6 |
| Kitchen (Level-Main) | 24 x 12 |
| Dining Room (Level-Main) | 13 x 22 |
| Laundry (Level-Main) | 7 x 6 |
| Living Room (Level-Main) | 13 x 19 |
| Bedroom (Level-Main) | 13 x 16 |
| Family Room (Level-Main) | 25 x 13 |
| Bonus Room (Level-Upper) | 13 x 12 |
| Bonus Room (Level-Upper) | 17 x 12 |
| Bathroom (Level-Main) | 8 x 8 |
| Bedroom (Level-Main) | 18 x 12 |
| Bedroom 3 (Level-Main) | 18 x 12 |
Change History


MORE REALTORS
Agent
MORE, REALTORS
Listing Courtesy of Coldwell Banker Hulsey - [email protected]